Southern Connecticut shoreline · Est. 20 years on the job
We build the house you actually asked for.
Custom coastal homes, structural renovations, and interior work along the Connecticut shoreline. Scroll to walk a finished project.

A / 01 Who we are
Twenty years of doing it the right way, including the parts nobody sees.
CMG Construction is a licensed new home builder and remodeler working the shoreline from Guilford to Niantic. We take the projects that need real planning: structural cuts, deep foundations, flood zone compliance, and finish work measured in fractions of an inch.
This started on a small farm in East Lyme, building shelters and fencing with a father who checked the work whether or not anyone was watching. That habit never went away. Today it shows up as clean job sites, framing that is square before the drywall hides it, and a crew that treats your house like somewhere people still have to live.
We are not the cheapest bid on the table and we do not pretend to be. What you get instead is an accurate number, an accurate timeline, and a straightforward plan for the surprises every renovation eventually turns up.
A / 02 By the numbers
A small crew with a long record.
We keep the company deliberately tight so the person who quoted your project is the person walking it with you at the end.
A / 03 What we build
Five things we do properly, instead of forty we do adequately.
Every one of these carries its own permitting path, its own inspection sequence, and its own way of going wrong. We know all three.
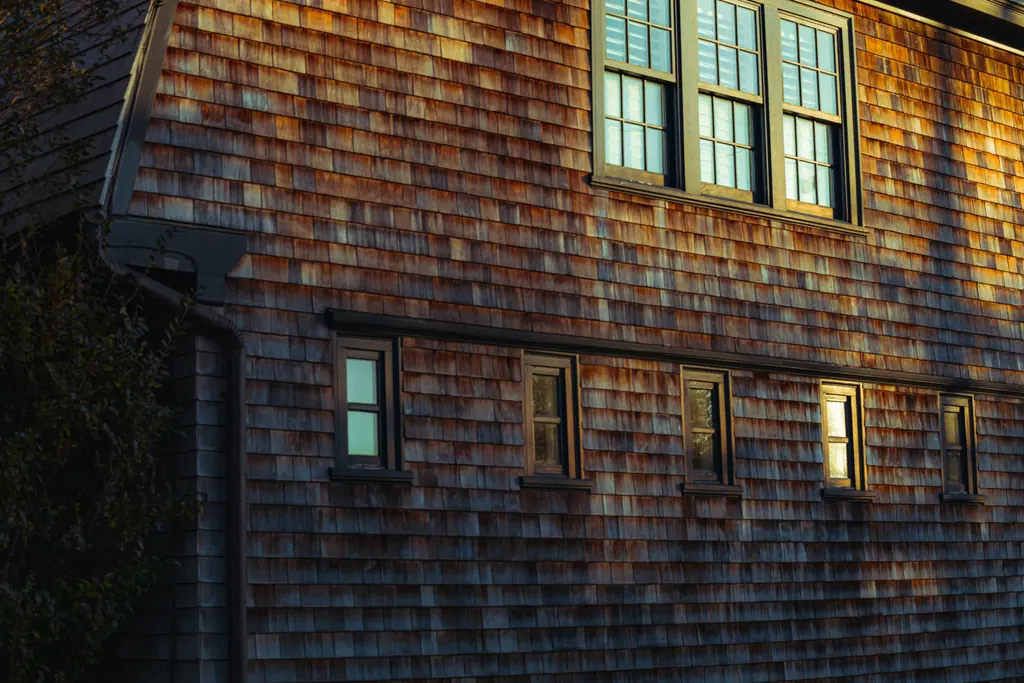
Coastal & Waterfront Builds
Resilient shoreline homes engineered for flood zones, wind load, and salt air.
Explore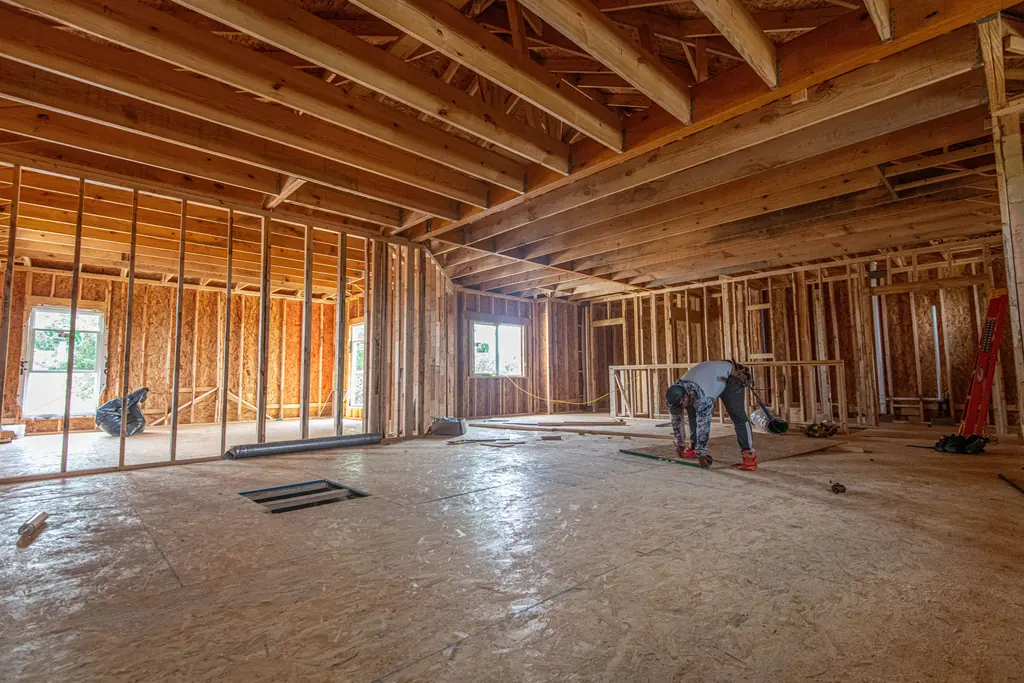
Major Renovations & Structural Work
Load path changes, steel, deep foundations, and whole-house reframing.
Explore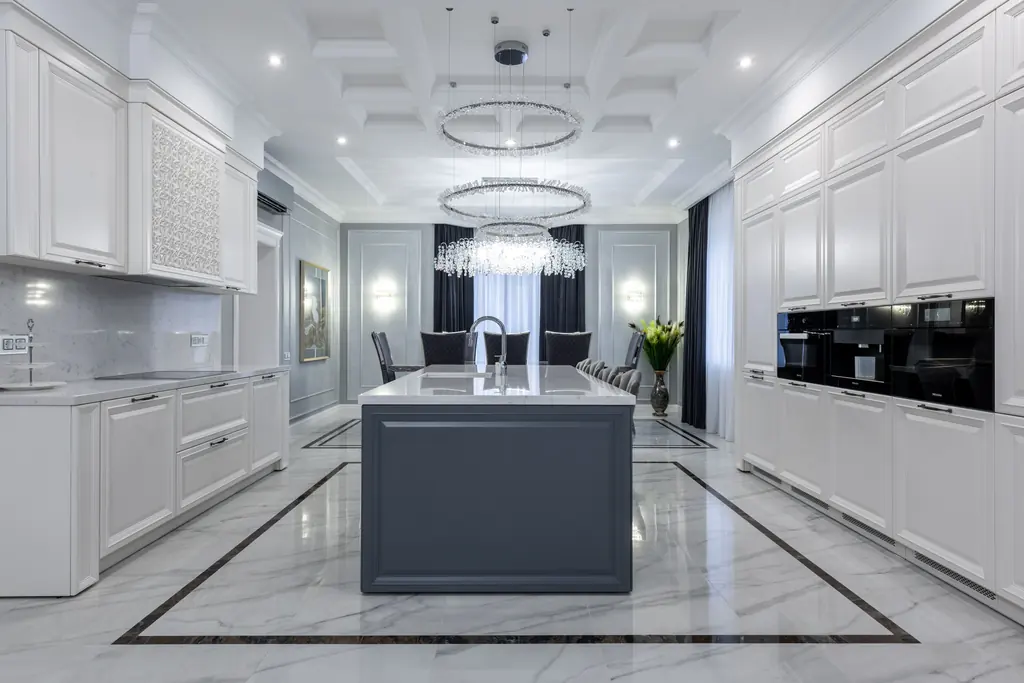
Luxury Interior Remodeling
Kitchens, primary suites, and living spaces finished to a millimetre.
Explore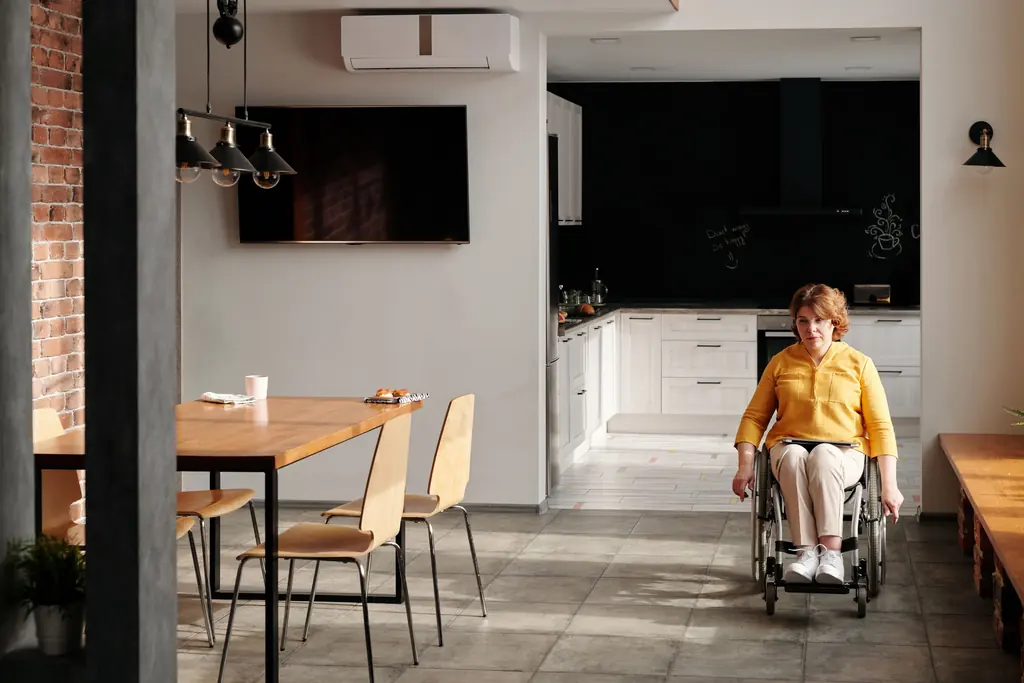
ADA & Accessible Renovations
Barrier-free layouts and curbless suites that never look clinical.
Explore
Bespoke Carpentry & Millwork
Built-ins, exposed beamwork, stairs, and trim made for one house only.
ExploreA / 04 Standards
The four things we will not trade away.
Every builder says they value communication. Here is what it actually looks like on one of our jobs.
- Honesty and transparency. You get the real number, the real timeline, and an early call when something changes. We would rather have an awkward conversation in week two than a furious one in month five.
- Safety first. Fall protection, dust control, and a locked site at the end of the day. Your family and our crew are both still using the property.
- Collaboration. We work alongside your architect, engineer, and designer rather than around them. If we think a detail will fail, we say so before it gets drawn into the set.
- Full accountability. If something is not right, it comes back out. We stand behind the work after the invoice clears and after you have moved back in.

A / 05 How it runs
Five stages, and you always know which one you are in.
Most renovation stress comes from not knowing what happens next. We remove that first.
The initial call
A short conversation about scope, site, and budget range. If we are not the right builder for it, we will tell you on that call and point you somewhere better.
Planning and design
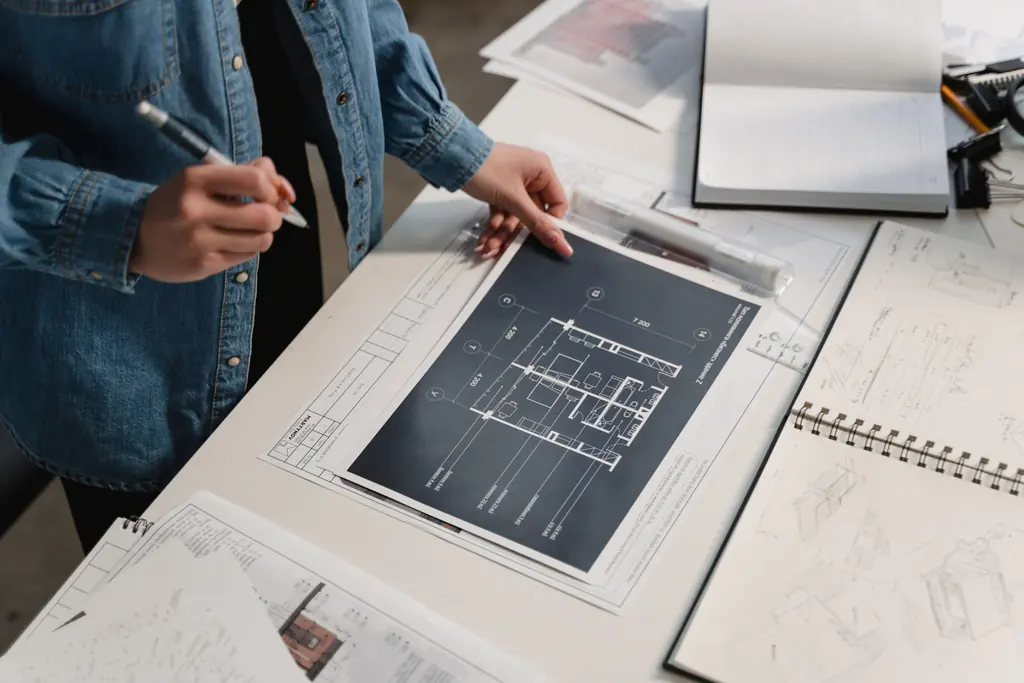
We work with your architect and structural engineer, solidify the details, and settle the budget before a single tool comes out of the truck.
The build
Steady updates through our construction software, a clean and safe site, and no quiet add-ons appearing on the invoice.
Final walk-through
We walk the space together and handle the punch list. Nothing gets signed off because we ran out of patience.
Support afterwards
Questions after you move back in go to the same phone number. We built it, so we answer for it.
A / 06 In their words
Homeowners who lived through the work.
The real test of a builder is not the finished photograph. It is what the months in between were like.
“They took out a bearing wall and put a steel beam in over the kitchen. What I remember is that every Friday I knew exactly what had happened that week and what was coming next. That never happened with our last contractor.”
Ellen & Rob Haskins · Old Saybrook“Our house is 1890 and nothing in it is square. They figured that out on day one and priced it honestly instead of finding it later and sending a change order.”
Marguerite Doyle · Essex“We needed the first floor made fully accessible for my father without it looking like a hospital. The curbless shower is the nicest room in the house now.”
Tom Vieira · MadisonA / 07 Where we work
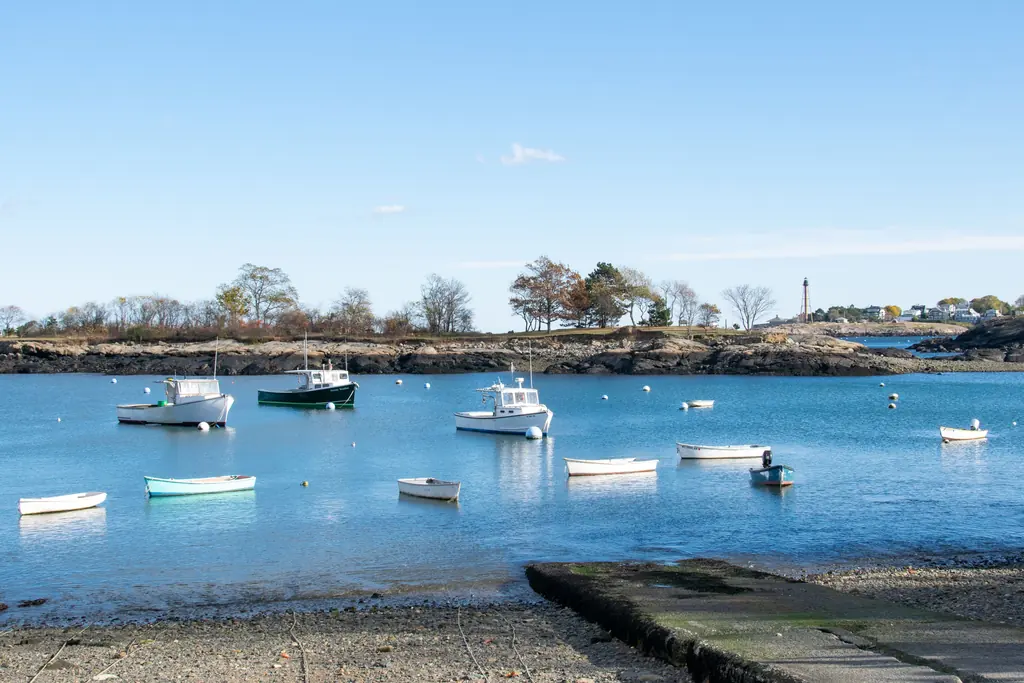
We stay inside a radius we can actually service.
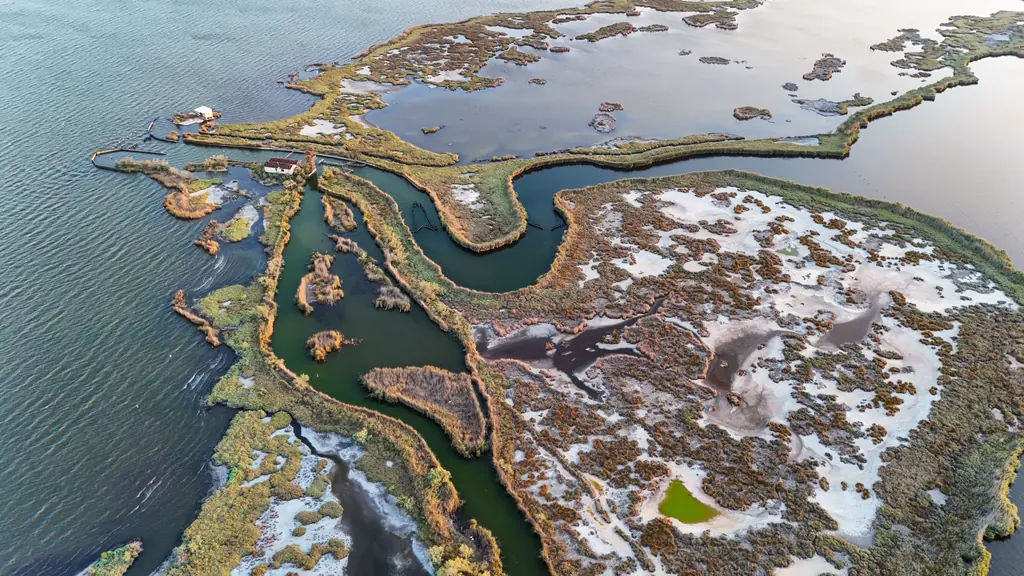
Building on the shoreline is a specific discipline. Flood elevation certificates, coastal wind zones, salt exposure on every fastener, and inland wetlands commissions that all want something slightly different. Working one stretch of coast means we already know the building official, the soil, and how the wind comes off the Sound in February.
If your property sits between Guilford and Niantic, we can be on site the same week.
Next step
Tell us about the house.
Send the scope, the drawings, or just a rough idea and a photo. We read every message and reply with a real answer, not a brochure.