

Service S / 04
Accessible should not mean institutional.
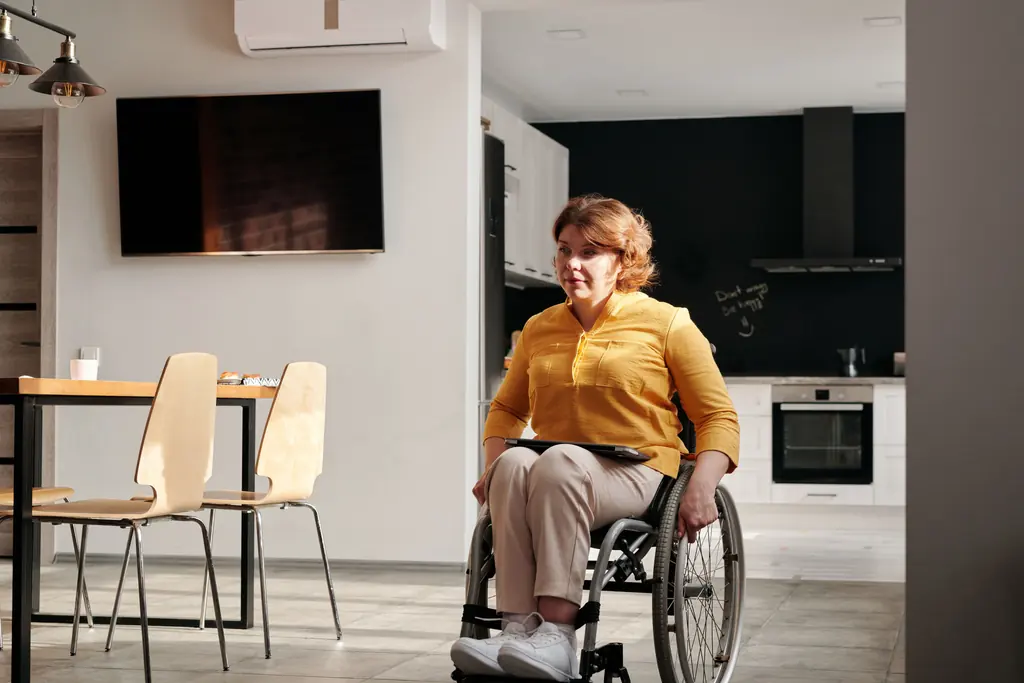
Barrier-free layouts, curbless suites, and mobility solutions built into a home so completely that visitors never identify them as adaptations.
Most accessible renovation looks like accessible renovation. Stainless grab rails bolted over tile, a ramp tacked onto the front of a house it does not match, a wet room finished in the sort of vinyl you find in a clinic. It works, and it makes the person using it feel like a patient in their own home.
It does not have to be that way. Every functional requirement here has a version that reads as design rather than equipment. Grab rails come in finishes that match your fittings and can double as towel bars if they are specified and blocked properly. A curbless shower is a luxury detail as much as an accessibility one. Wider doors make a house feel more generous, not more clinical. A level entry can be achieved by regrading the approach and rebuilding the terrace, with no ramp anywhere in sight.
We build these projects for people planning ahead, for families adapting a house after a diagnosis, and for homeowners who simply intend to stay where they are. Whatever brought you here, the goal is the same: a house that works without announcing why.
Scope at a glance
| Project type | Whole-house adaptation, bathroom conversion, entry and access work |
|---|---|
| Typical duration | 6 to 16 weeks depending on scope |
| Consultation | We work with occupational therapists where you have one |
| Standards | ADA guidance applied to a residential context, not copied into it |
| Future proofing | Blocking and services installed for adaptations you may need later |
| Occupied work | Phased so at least one bathroom stays usable throughout |

What is included
What accessible work covers
- Level and stepless entry. Regrading the approach, rebuilding terraces and walks, and detailing thresholds flush without inviting water inside.
- Circulation. Widened door openings, corridors sized for a wheelchair turning circle, and removal of the level changes older houses collect.
- Curbless shower suites. Recessed floor structure, bonded waterproofing, linear drainage, and bench and rail positions worked out with the person who will use them.
- Concealed structural blocking. Solid backing installed throughout wet areas and corridors so rails can be added anywhere, at any time, without opening a wall.
- Kitchen adaptation. Varied counter heights, knee clearance at key stations, pull-out and drawer storage instead of deep low cupboards, and controls reachable from a seated position.
- Vertical access. Stair lifts, through-floor lift shafts, and framing prepared in advance so a lift can be added later without disruption.

Detail
Build for the house you will need in fifteen years.
The cheapest accessibility work is the work you do while a wall is already open for another reason. Blocking behind the board costs almost nothing during a renovation and thousands afterwards.
So when we are remodelling a bathroom for a client in their fifties, we ask whether they intend to stay in the house. If the answer is yes, we install solid backing around the shower and the toilet, run a conduit where a future lift might go, and make sure the door opening is wide enough. Nothing about the finished room looks different. Everything about the next renovation gets easier.
It is a small conversation that saves people a great deal, and most builders never raise it.
Questions
What homeowners ask us first.
If yours is not here, call and ask. We answer our own phone.
Not if it is designed properly. Every functional element here has a version that reads as a design decision. Rails in finishes that match your fittings, curbless showers that look like a high end detail, level entries achieved by regrading rather than bolting on a ramp. Most visitors to the houses we have done this in never notice.
Usually. Whether it is straightforward depends on whether the wall is load bearing and what is running inside it. Where the wall carries load we install a new header, which is routine work. Where the opening is in a period house we match the casing so the widened door does not read as an alteration.
We install stair lifts and we build the shaft, framing, and services for through-floor lifts, which the lift manufacturer then commissions. If a lift is a possibility rather than a certainty, we can frame and service the location during another renovation so adding it later is a one week job instead of a three month one.
It varies by circumstance and we are not the right people to advise on your specific coverage. Some homeowners access support through long term care policies, veterans programmes, or state initiatives. What we can do is provide the detailed scope and costings those applications usually require.
Related
Most projects touch more than one of these.
Next step
Ready to price it properly?
Send drawings if you have them, photographs if you do not. We will come back with a scope, a number, and a timeline you can plan around.