Builders · Connecticut Shoreline
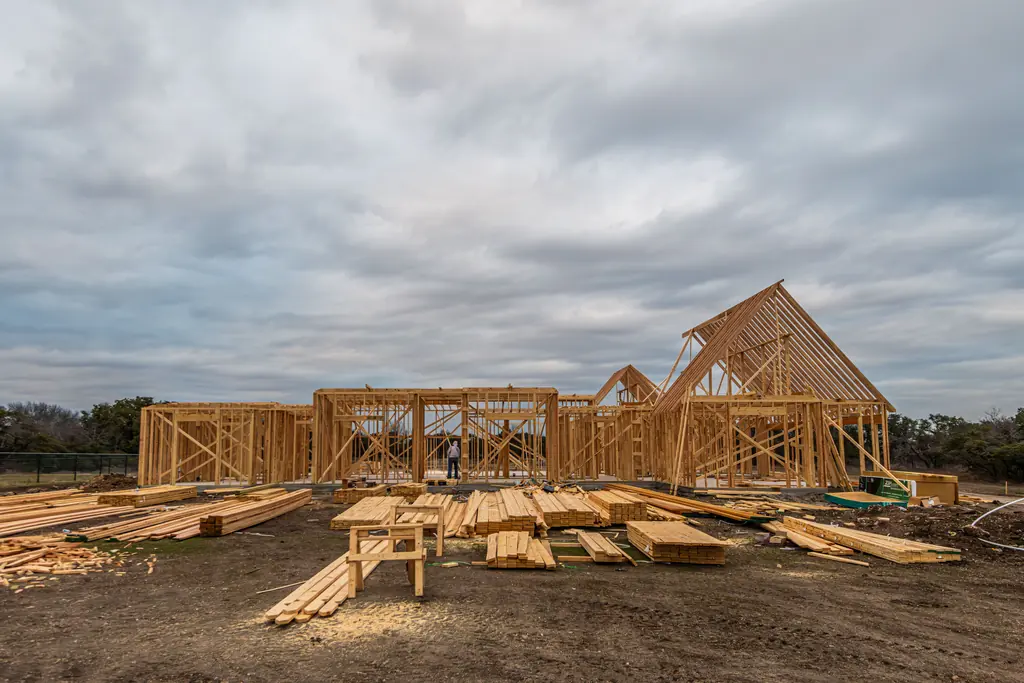
New timber framed house standing open on its foundation

Recent work

Six projects, and what was actually difficult about each.

Finished photographs tell you very little about a builder. These notes describe the structural problem underneath each project and how it was solved.

C / 01   Selected projects

Across five towns and several of the trades we work in.

Each of these involved something that could have gone badly. That is why they are the ones worth showing.

Bright white kitchen running toward a window at the far end
Kitchen and rear elevation  ·  Old Saybrook

Farmhouse kitchen reconfigured around a new bay window

A 1920s farmhouse kitchen that had been chopped into a galley in the 1980s. We removed the partition, carried the load on a flush LVL so the ceiling line stayed intact, and framed a new bay to bring the morning light back into the room. Cabinetry was built in our shop and scribed to walls that were out by nearly an inch across the run.

Structural opening, new bay framing, custom cabinetry, stone tops

Marble lined bathroom with a freestanding tub beneath a window
Primary suite  ·  Essex

Primary bathroom suite in a converted carriage house

The original structure had a beautiful window and almost no floor structure worth keeping. We reframed the entire second level, insulated it properly for the first time in its life, and built a bathroom around the window rather than hiding it. The tub sits on a reinforced bay we designed for the load.

Second floor reframe, full waterproofing, heated floor, bespoke joinery

Open plan ground floor with a steel stair rising through the space
Whole floor renovation  ·  Madison

Open plan ground floor with a new steel stair

Three small rooms and a dark corridor became one continuous space. The work required a moment frame to carry the second storey once the internal walls came out, which the engineer designed and we built to a stamped drawing set with special inspections.

Bearing wall removal, moment frame, steel stair, new floor throughout

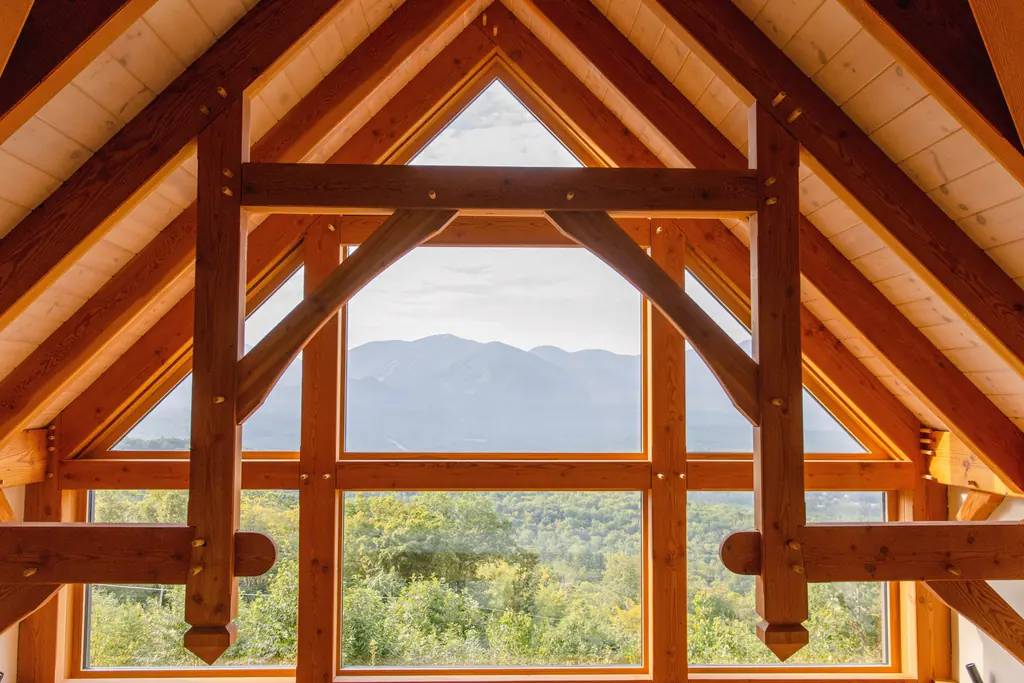
Exposed timber frame gable filled with full height glazing
Structural glazing  ·  Old Lyme

Timber framed room reopened to the view

A rear elevation that had been closed up with small windows in the 1970s. We rebuilt the gable framing to carry a full height glazed assembly, added the uplift connections the coastal wind zone required, and left the new timber exposed because it deserved to be seen.

Gable reframe, structural glazing, exposed timber, uplift detailing

Deep covered porch with painted columns running its length
Accessible entry and hardscape  ·  Guilford

Terrace and level entry rebuilt for a stepless approach

The client wanted to stay in the house long term and did not want a ramp bolted to the front of it. We regraded the approach, rebuilt the terrace at the new level, and detailed a flush threshold that still sheds water away from the building.

Regrading, terrace rebuild, flush threshold, drainage correction

Period room mid-restoration with furniture protected and original detail retained
Historic restoration  ·  Deep River

Period rooms restored after long-term water damage

A leaking valley had been quietly destroying the ceiling structure and original trim for years. We rebuilt the roof framing at the valley, replaced the compromised joists, and replicated the lost mouldings from surviving sections in an adjoining room.

Roof framing repair, joist replacement, replicated millwork, refinishing

C / 02   What these have in common

Nearly every one started as a smaller job.

Homeowners rarely call a builder about a moment frame. They call about a kitchen, and the moment frame turns out to be what the kitchen needs.

The Madison project began as a request to widen one doorway. The Deep River restoration began with a stain on a ceiling. In both cases the real condition was found during investigation rather than halfway through construction, which meant the homeowner made a decision with a price attached instead of receiving a change order.

This is the single strongest argument for opening things up before the contract is signed. It costs a small amount early and it is the difference between a project that runs to budget and one that does not.

6
Projects shown
5
Shoreline towns
4
Required an engineer
100%
Permitted in house
Timber dock reaching into calm water at sunset

Next step

Your project probably belongs on this list.

Send photographs and a rough description. We will tell you what is likely going on behind the wall before we ever quote it.

Call (301) 664-3753