


Service S / 05
The parts of a house that could not have come from anywhere else.
Built-ins, exposed beamwork, stairs, panelling, and trim drawn and made for one house and one set of dimensions.
Millwork is where a house stops being a set of rooms and starts being specific. A window seat that fits the bay exactly. A stair with a handrail that turns properly at the newel instead of dying into a wall. Beams that carry something rather than being glued to a ceiling for effect. A run of shelving scribed to a wall that is forty millimetres out of plumb, so it looks like the wall was built around it.
We keep a shop because that work cannot be done well on a job site. Components are machined, dry fitted, and finished under controlled conditions, then installed by the same people who made them. Nothing gets handed to a subcontractor who was not in the conversation.
The other reason we keep a shop is repair. Shoreline houses have detail worth saving: original stair parts, panelled doors, deep window casings, porch columns eaten at the base by sixty years of splash. Replicating a profile from a surviving fragment is ordinary work for us and effectively impossible to buy off a shelf.
Scope at a glance
| Project type | Built-ins, stairs, panelling, beamwork, exterior millwork |
|---|---|
| Typical duration | 3 to 10 weeks from measure to installation |
| Where it is made | Our shop, installed by the people who built it |
| Species we use | White oak, cherry, mahogany, poplar for paint, cedar outside |
| Finishing | Shop finished where possible for a better result than on site |
| Matching | Profiles replicated from surviving originals when required |

What is included
What comes out of the shop
- Built-in joinery. Bookcases, window seats, mudroom systems, banquettes, and wardrobe interiors scribed to the room they live in.
- Staircases. New stairs, replacement treads and balustrades, and repair of original stair parts using matched species and profiles.
- Exposed structural timber. Real beamwork, brackets, and ceiling framing where the structure is meant to be seen and carries load.
- Panelling and wall treatment. Wainscot, shiplap, raised panel, and board and batten, set out so the panel widths land correctly at both ends.
- Architectural trim. Casings, bases, crowns, and mantels, matched to the period of the house or drawn fresh where nothing survives.
- Exterior millwork. Porch columns, brackets, railings, and door surrounds built in species that tolerate the coast and detailed to shed water.
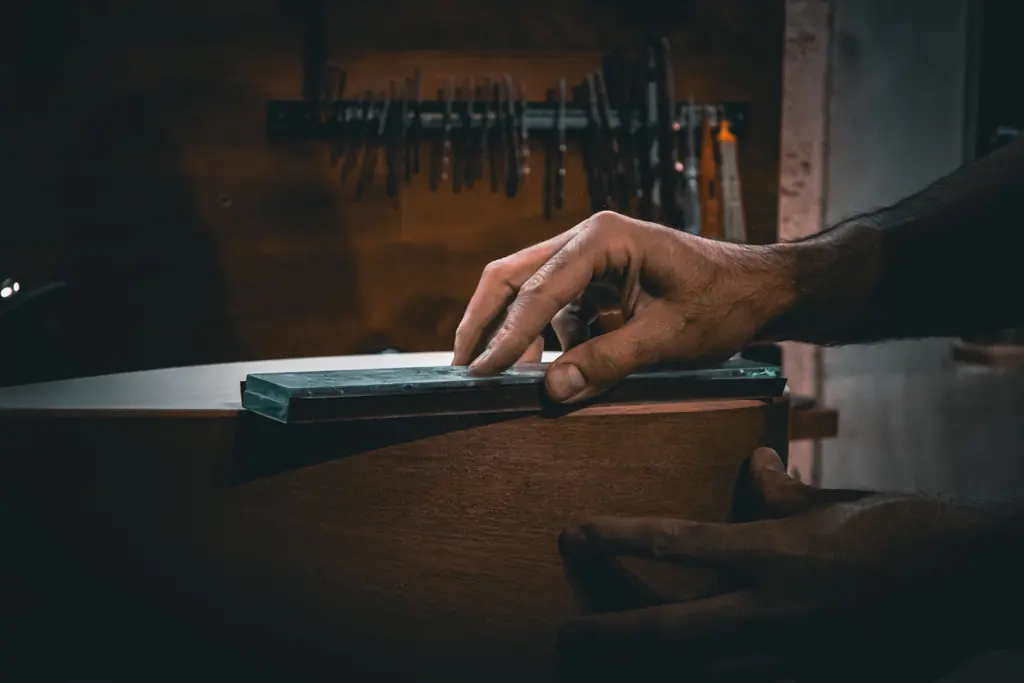
Detail
Why we measure the room twice and the drawing never.
Nothing in an existing house is square, plumb, or the dimension the drawing says. Walls bow. Floors fall. A room that reads as a rectangle is routinely twenty millimetres wider at one end.
So every piece of fitted joinery is measured on site after the walls are finished, not from the architect's plan. Components are made slightly oversize with a scribe allowance so they can be cut into the actual geometry of the actual room. It is the reason a built-in from us sits tight to the wall down its whole length instead of showing a tapering shadow gap that gets wider as it goes.
It costs an extra visit and a bit more material. It is the entire difference between fitted and installed.
Questions
What homeowners ask us first.
If yours is not here, call and ask. We answer our own phone.
Both, depending on what serves the room. Where geometry is awkward, where a profile has to match something original, or where the piece needs to look built in rather than placed, we make it. Where a standard line will do the job well we will tell you that rather than sell you shop time you do not need.
Yes. We take a section from a surviving piece, have a knife ground to match, and run new stock in the same species. In houses where all the original trim has been stripped out we work from photographs and from what remains in the least altered room, usually a closet or the back stair.
We build both and we will always tell you which you are getting. Real structural timber carries load and is sized by the engineer. Applied beams are a finish detail and cost far less. What we will not do is install applied beams and let you believe they are holding the roof up.
Shop work usually needs three to eight weeks of lead time depending on the queue and on material availability. If your millwork is part of a larger renovation we start the shop drawings early so components are ready when the site is, rather than the site waiting on the shop.
Related
Most projects touch more than one of these.
Next step
Ready to price it properly?
Send drawings if you have them, photographs if you do not. We will come back with a scope, a number, and a timeline you can plan around.